


1914 Cottage | Bellevue Hill
Bellevue Hill, NSW | Residential Interior Design & Building Design
2017 - 2026
A 1914 Federation cottage, much loved but stripped of most of its period character over a century of alterations. The brief was to expand the footprint for a growing family while putting back what had been lost.
Working carefully within the existing heritage framework, a considered combination of modern and traditional materials creates a home that remains true to its Federation roots while delivering the ease required for contemporary family living. The result is a layered interior that balances restored character detailing with a calm, modern sensibility throughout.
Original ceilings were restored by hand and picture rails reinstated. Oak herringbone floors and custom white timber windows run through every room, holding the classic front of the house to the raked, light-filled rear, where three metre timber doors open straight onto the garden.
This project forms part of a staged renovation, with Phase III scheduled for completion at the end of 2026.
Deliverables
_DA Woolhara Council
_ Interior Design and Detailing
_ Interior Architecture
_Building Design
_ Finishes and Fittings Selection
_ Joinery Design
_Procurement
_Project Management
_Site Co-Ordination with the builder throughout the renovation
PHOTOGRAPHY
David Bird
STYLING & FURNITURE
Inera Studio


The roof was raised only over the rear addition, leaving the cottage proportions at the front untouched. Behind it, a high raked ceiling opens over the kitchen, dining and living space, with three metre double glazed timber doors by Shamrock Joinery running out to the garden


A kitchen built to last, not to date. Navy joinery and an oak benchtop sit easily against the Federation bones of the house. Three-metre timber doors open the entire rear wall, so the garden is not a view from the kitchen; it is part of it. That is the experience the room was designed around.


The house had been stripped of its period detail, so much of this room is restoration. The 1914 fibrous plaster ceiling was repaired by hand, traditional picture rails reinstated throughout, and walls painted in Porter's Paints Wood Smoke. New French doors
open the room to the garden.


Custom arched timber doors by Shamrock Joinery, glazed in reeded glass. Closed, they become an architectural feature in the lounge. Open, they're the way into the office


The bathroom before this was 1950s green and pink, terrazzo and a pink tub. This one is new, but it takes its colour from what was originally in its place: plain encaustic tiles in soft green and off-white, adding tonal variation throughout, and a custom timber window in reeded glass for privacy on a tight boundary.
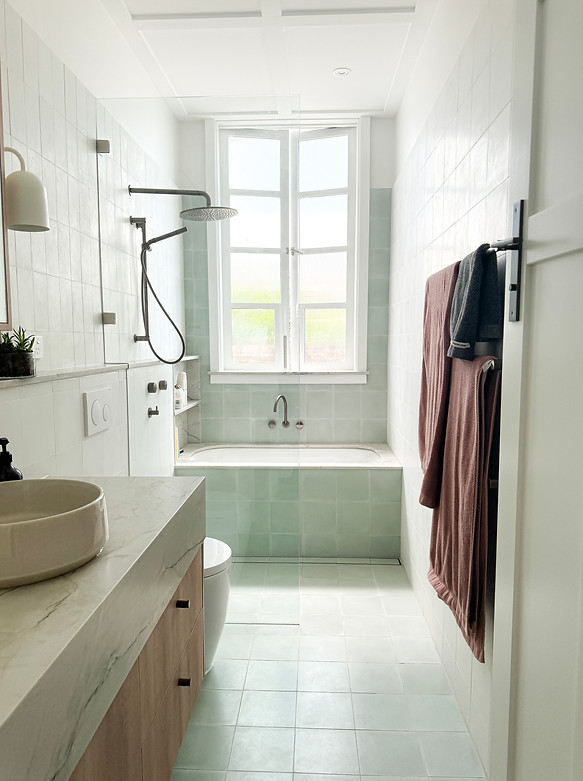


The room is long and narrow, so the planning did most of the work. The Bath was set under the window, with the shower running next to it; the vanity and storage held tight to one wall so the floor reads as a single uninterrupted run. The quartzite benchtop is chosen for durability in a bathroom that takes daily family use.

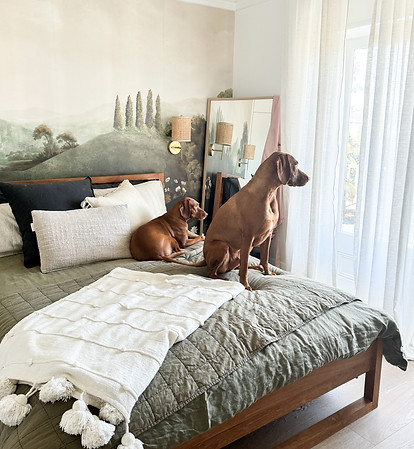
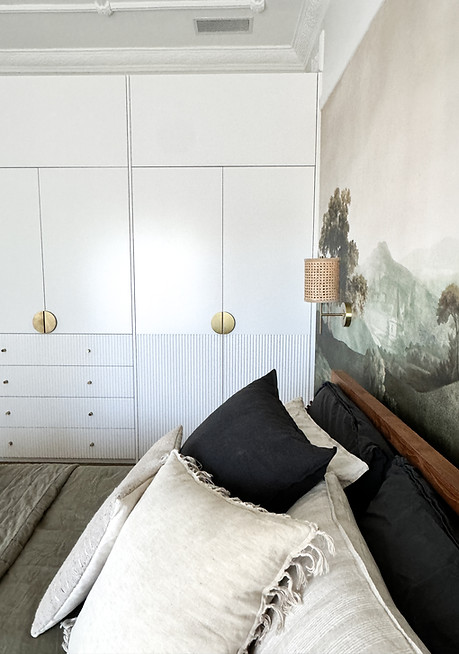
The brief came from the daughter: it had to feel like a fairytale landscape. A Belarte Studio wallpaper behind the bed does the storytelling, while panelled joinery, brass hardware and cane wall lights keep everything around it quiet and warm.

A colour chosen to grow with the client's teenage son rather than something he'll outgrow. Porter's Paints Dark Newport Blue on the walls, custom joinery holding everything he accumulates, period features reinstated and the window replaced to match the rest of the cottage


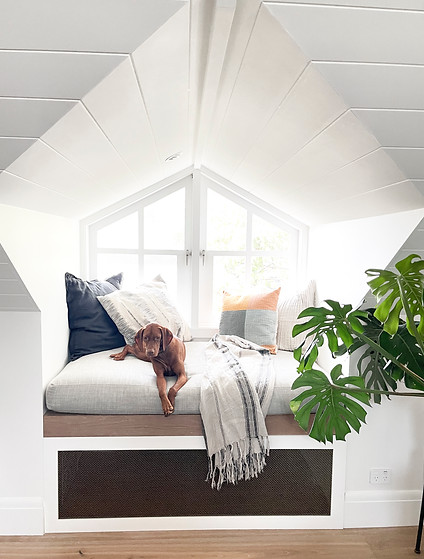
The cathedral ceiling and dormer windows shape the upper level, throwing light and angles into every corner. The nooks they leave behind became the best parts of the house, including a window seat under the gable, a sweet spot to curl up and read.


The upstairs ensuite, set into the roof. A tadelakt bath surround runs seamlessly into the walls, with a large dormer window above it and high reeded glass following the rake of the ceiling for light without overlooking. Soft green tile to bath height, white above

Light House, Vaucluse: An award-winning project for a family who love Italian-inspired design. Described as “timeless and lovingly layered” by Belle and “beautifully nuanced” by Vogue Living. Photographed by Dave Wheeler, photo styled by Claire Delmar.