
OUR STUDIO
Inera Studio is an interior architecture and design practice based in Sydney's eastern suburbs, with projects taken on wherever the work calls for it. We work across high-end residential, Class 2 apartment renovations and the DA/CDC approvals they require, so the design intent holds from first concept through to the built result. As a Registered Design Practitioner in NSW, we bring the technical side into the room early rather than resolving it later.
We are a small studio, and that's deliberate. You deal with the person doing the work, from the first conversation to the last site visit. We ask a lot of questions about how you live, because the details that make a home feel right are usually the ordinary ones: where the light falls in the afternoon, where everyone ends up standing, what you actually want to look at every day.

CONCEPT TO COMPLETION
Full Interior Design Service: Experience our signature and most sought-after service, guiding you from initial concept to final furnishings for your residential, commercial or hospitality project.
We collaborate closely with you and your chosen builder to ensure a seamless construction process through to handover, where every element feels intentional, ensuring hard finishes harmoniously coincide with soft furnishings.
Your bespoke design journey unfolds across the key phases below:
1 / DISCOVERY
2 / CONCEPT
3 / DESIGN DEVELOPMENT
4 / DOCUMENTATION
5 / CONSTRUCTION SUPPORT
6 / FURNITURE, ART & OBJECT CURATION
WHAT WE DO
Inera Studio is a Sydney interior and building design practice working across residential renovation, apartment interiors and new builds, mostly in the eastern suburbs.
We hold Registered Design Practitioner status in NSW with Class 2 sign-off in-house. In practical terms, that means we can document and certify work in apartment buildings ourselves, without bringing in an external architect to approve it. Very few interior studios can. It is why we take on Class 2 apartment projects that other designers have to turn down or subcontract.
The work runs from planning approvals and construction documentation through to material selection, joinery detail, furniture and styling. One studio, one set of hands, from the DA drawings to the last piece placed.
Our design sits in mid-century modernist territory, with colour used deliberately rather than cautiously and heritage fabric restored rather than stripped out. We favour European materials chosen for how they wear. Every project starts with how you actually use the space and what currently is not working, not with a look imposed from outside.

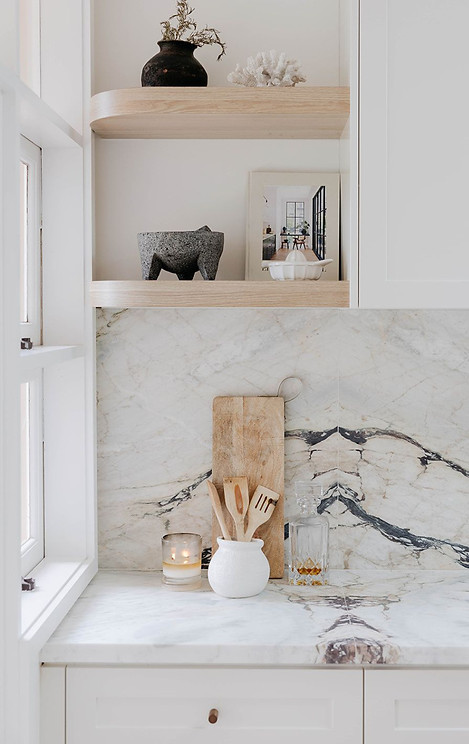
CONCEPT DESIGN
_This exciting part of the process takes into account the architecture and interiors in order to achieve a highly detailed and cohesive result. We consider all contributing factors to devise a unique, site-specific solution. We continue developing these ideas with you until we land on the concept that speaks to you.
DESIGN DEVELOPMENT
_The architectural and interior elements are intrinsically linked at this stage, where we delve into the detailing and materiality. We look at each space and how it functions, including the establishment of furniture and lighting plans. This collaborative phase transforms the brief into a completed scheme.
CONSTRUCTION DOCUMENTATION
_This is where we design to build. We are known for our extensive and precise documentation. We liaise with our trusted roll call of consultants, industrial designers, joiners, stonemasons, and artisans to ensure the best outcome across every aspect of a project. These ongoing relationships are an invaluable asset to our clients.
CONSTRUCTION ADMINISTRATION
_This culmination of the journey sees the lines of the page come to life. We ensure that the process is as stress-free as possible by standing alongside you and supporting you through the build. We liaise with builders and contractors through to completion, the project remaining a priority until you move in.
INTERIOR DECORATION & FURNISHING
_We help create a layered interior that artfully combines new and existing furniture and objects with the softness of upholstery and window furnishings. This stage is a balance between sourcing pieces that enhance the space and drawing in your personality to develop something that is truly individual. This enjoyable process establishes a unique framework that is designed to evolve as time passes.
ADDITIONAL SERVICES
_Full Service Design, concept through to completion _Kitchen and Bathroom Design _Design Review, one-off consultation _Space Planning and 3D Visualisation _Bespoke Joinery and Custom Furniture _Heritage Project Design and Approvals _DA Documentation and Class 2 Building Sign-Off _Pricing and Tender Documentation _FF&E Design and Specification _Lighting Design _Colour Consultancy _Branding Strategy and Wayfinding _Graphic Design _Project Management _Hospitality and Commercial Fitout Design _Artwork Curation and Object Sourcing