top of page


Darley Cottage | Katoomba
Katoomba NSW | Residential Home Interior & Exterior Design
2024 - 2025
Drawing on a palette inspired by nature and the bush the soft blue hues of gum leaves, the gentle faded greens of the landscape, and the pink tones of autumn in the mountains the design reflected Katoomba's changing seasons. Layered with subtle references to the area’s Art Deco architecture, the vision was to create a vintage cottage style with timeless charm.
A builder purchased the Katoomba Cottage with the intention of renovating and selling, so the project required a quick turnaround and a carefully managed budget. The aim was to capture the warmth and character of a country cottage while ensuring the design remained efficient and market-ready.
Simple finishes, combined with thoughtful detailing and the nature-inspired palette, gave the home an authentic cottage feel, enhancing its character and elevating its appeal for future buyers. The property is scheduled to be listed for sale in September 2025.
Deliverables
_ Interior Design and Detailing
_ Finishes and Fittings Selection
_ Joinery Design
_ Exterior Design & Colour Design
PHOTOGRAPHY
David Bird
BUILDER
NRC Projects
STYLING & FURNITURE
Inera Studio


The palette lands here. Gum-leaf grey-blue on the joinery, taken full height so the storage disappears, and clay pink tiles carrying the autumn colour of the mountains into the next room.

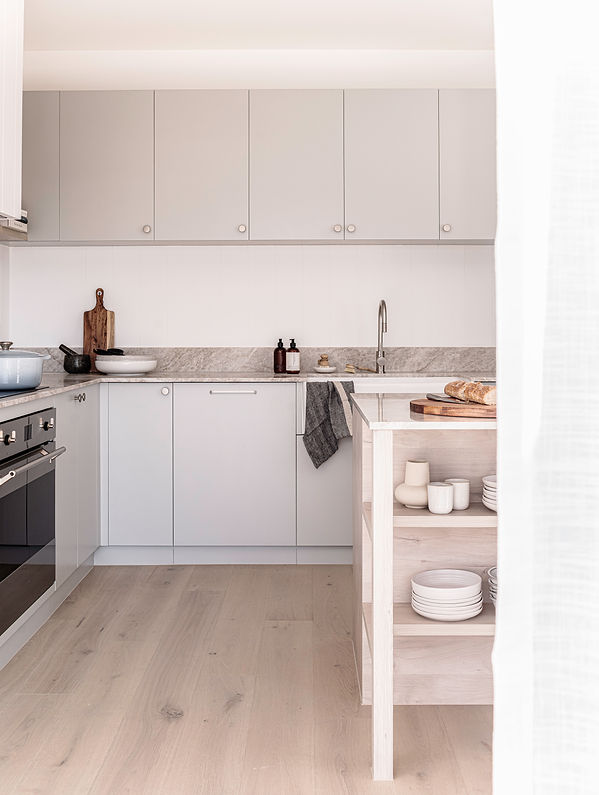
Taj Mahal quartzite runs from benchtop to splashback, its warm veining setting the colour of the room. Soft Gum-leaf grey-blue joinery, vertical board linings, and a brushed nickel rail and harware throughout. A working kitchen, and the restraint is what makes it calm.

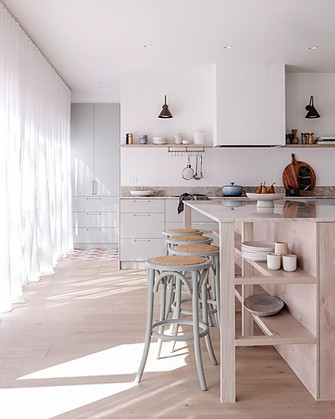

A custom hexagonal tile pattern in terracotta, blush and white gives the laundry its character, scattered rather than repeating so the eye keeps moving. Everything above it stays quiet: soft grey joinery, board linings and Taj Mahal quartzite carried through from the kitchen.


bottom of page