top of page


The Lodge | Air BNB Copacabana
Copacabana, NSW | Air BNB Interior Design & CDC
2022 - 2023
The Lodge at Copacabana presented the opportunity to breathe new life into a 1980s beach house, transforming it into a fresh, sophisticated, and effortlessly relaxed coastal retreat. The vision was clear: create a functional holiday home with crisp white beach vibes and an earthy material palette to bring warmth and a sense of welcome. Designed to operate as an Airbnb, the house needed to balance affordability with the look and feel of an upmarket seaside escape. Just an hour from Sydney, it’s the ideal destination to unwind, disconnect from the city, and chill.
This transformation reimagines the original layout to serve the needs of modern holiday living better, enhancing both flow and functionality. Natural timbers, textured finishes, and a light, airy aesthetic work together to capture the essence of a contemporary beach house while maintaining a timeless appeal. Currently under construction, The Lodge at Copacabana is set for completion in March 2023.
Follow the journey on Instagram
Deliverables
_ Documentation for CDC
_ Interior Design and Detailing
_ Finishes and Fittings Selection
_ Joinery Design
PHOTOGRAPHY
David Bird
BUILDER
????????
STYLING & FURNITURE
Gina Green
Inera Studio
CLIENT TESTIMONIAL
"After reviewing several interior design company portfolios, Inera Studio stood out. We'd just bought a 1980s holiday house in Copacabana on the Central Coast that needed a complete renovation, and gave the team a brief for modern coastal living. They exceeded our expectations.
We love what they did with the interiors. The transformation has been incredible. Our Airbnb guests regularly compliment the space in their reviews, which says it all. Couldn't be happier, and we'd highly recommend Inera Studio to anyone considering a renovation."
John Green & Gina Green


The front door sets the tone before anyone is through it. A vertical boarded door with a custom timber pull, black hardware, and a run of hooks just inside for bags and coats. In a short-stay property the entry is where guests decide what kind of place they have arrived at, so it was worth getting right.


At the top of the stairs, what would otherwise be circulation space became a work nook. A simple built-in desk along one wall, a rattan chair, and the same boarded linings used throughout the rest of the house. Short-stay guests increasingly need somewhere to work, and this puts it out of the way of the living areas without giving up a bedroom to do it.


Living and dining share one raked volume under skylights, with seating generous enough for a full house. A freestanding fireplace set into its own recess, wood stored beneath the hearth, is what makes the place work year round.


The galley kitchen looks straight down the length of the dining table, so whoever is cooking is still part of the room. Shaker joinery in soft white with leather pulls keeps it warm rather than clinical, and the long timber table seats ten without crowding. In a holiday house the kitchen is never a separate room, it is where everyone congregates while someone else does the work.


The galley kitchen runs straight out to the courtyard, so the back door becomes the view. Benches on both sides give two people room to work, and open timber shelving keeps the everyday things within reach. In a holiday house the kitchen is never closed off, it just opens onto wherever everyone is sitting.


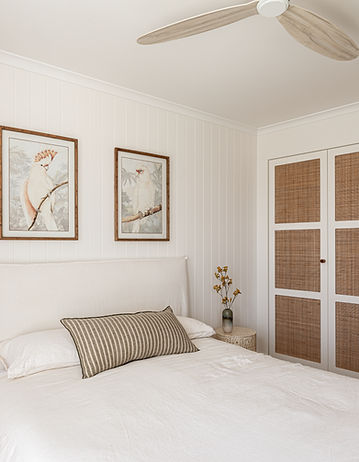
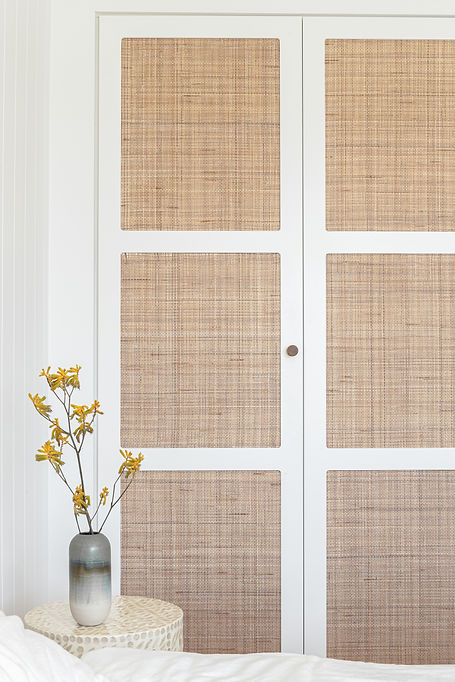
The main bedroom keeps to the same restraint as the rest of the house. Boarded linings, white linen and a cane bedhead, with warmth carried in through timber and aged brass rather than colour. Rattan panelled doors run through every bedroom at The Lodge, adding texture and tying the rooms together.


The main bathroom had to work for a full house, so it was planned around two people using it at once. A double vanity in fluted timber with open shelving below keeps towels within reach, and the freestanding bath sits under the window with a walk-in shower alongside. White tile and terrazzo floors take the wear, while timber and aged brass do the warming.


Designed for life as an Airbnb, The Lodge blends budget-conscious choices with style and durability. The palette is simple and timeless—crisp white, beachy, and infused with an ocean-inspired vibe—complemented by robust finishes that stand up to sandy feet and a steady flow of guests. Its relaxed coastal character perfectly reflects its location just steps from Copacabana Beach.

A true white would have been unbearable here by mid morning, so the whole exterior is Dulux Quarter Snowy Mountains, knocked back with black to hold the light rather than throw it back. Walls, decking and fencing all in the one tone, which lets the house recede under the palms and keeps upkeep simple.


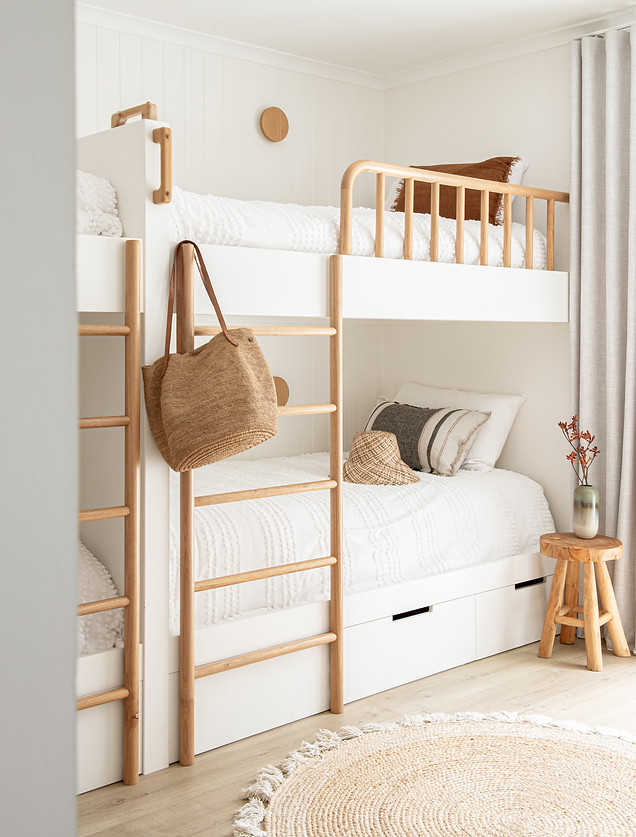


A custom-built bunk for four was designed to maximise sleeping capacity, accommodating both children and adults with generously sized beds. This clever addition provides flexible extra accommodation, ensuring The Lodge can comfortably host larger groups without compromising on style or space.


The downstairs bathroom and laundry get very little natural light, so the tiles had to carry it. Kit Kat tiles run vertically behind the laundry bench and the vanity, their fine ribbing catching what light there is and adding texture where a flat tile would have given nothing. White subway laid horizontally keeps the shower bright and open. Aged brass and timber joinery keep both rooms warm rather than clinical

bottom of page