

Bondi Blue | South Bondi Apartment
South Bondi, NSW | Residential Apartment Interior Design & Building Design
2022 - 2024
This compact two-bedroom apartment draws on the soft pastels of Bondi and the shifting blues of Icebergs, reimagined as a calm coastal retreat for a client with a deep appreciation for layered tones of blue.
A highly considered approach to space planning informed the design, with integrated storage embedded throughout to maximise functionality without compromising spatial clarity or elegance. Off-white zellige tiles introduce a subtle, hand-crafted texture to the bathroom, while Breccia Turquoise natural stone anchors the material palette with depth and quiet luxury. Across the apartment, tonal layers of deep navy, crisp white and soft grey are warmed with hints of blush and natural timber, creating an interior that feels both refined and relaxed.
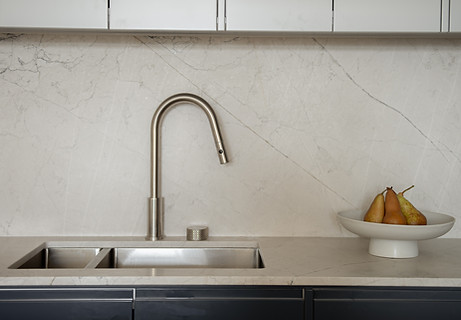
The kitchen was a lesson in spatial ingenuity, like piecing together a perfectly aligned game of Tetris. Every centimetre counted, so custom joinery was used to work every available nook. A curved island end softens the approach and keeps the circulation open, while a fluted screen wall conceals storage along the entry. The result is compact but genuinely functional, designed so the grandparents who own the apartment can store enough condiments, cookware and cutlery to host generous family gatherings whenever the children and grandchildren visit.
Deliverables
_ Navigating Strata & Certification
Pathways in Class 2 Projects
_ Streamlining Approvals: Working with Strata and Certifiers in Class 2 Buildings
_ Interior Design and Detailing
_ Interior Architecture
_ Finishes and Fittings Selection
_ Joinery Design
PHOTOGRAPHY
David Bird
STYLING & FURNITURE
Inera Studio

Every centimetre counted. Custom joinery in navy and stone, planned around family gatherings.


The kitchen was a lesson in spatial ingenuity, like piecing together a perfectly aligned game of Tetris. Every centimetre counted, so custom joinery was used to work every available nook. The result is compact but genuinely functional, designed so the grandparents who own the apartment can store enough condiments, cookware and cutlery to host the whole family whenever they visit.


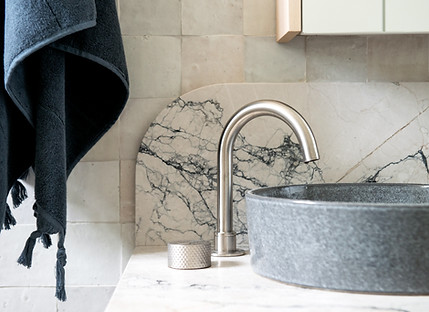

Off-white zellige tile gives the walls a handmade irregularity, warmed against dolomite with soft greige veining. Space was tight enough that the laundry had to be combined into the bathroom, so the joinery does double duty, absorbing the machines behind a single cabinetry line.
Off-white zellige tile gives the walls a handmade irregularity, warmed against dolomite with soft greige veining. Space was tight enough that the laundry had to be combined into the bathroom, so the joinery does double duty, absorbing the machines behind a single cabinetry line.


